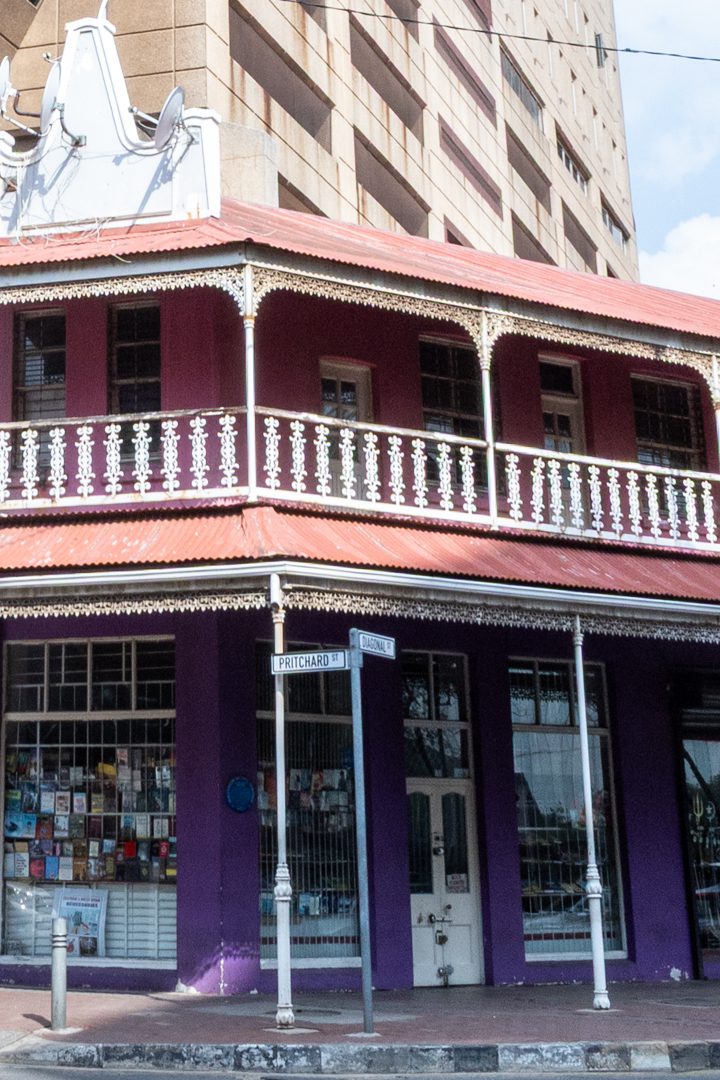
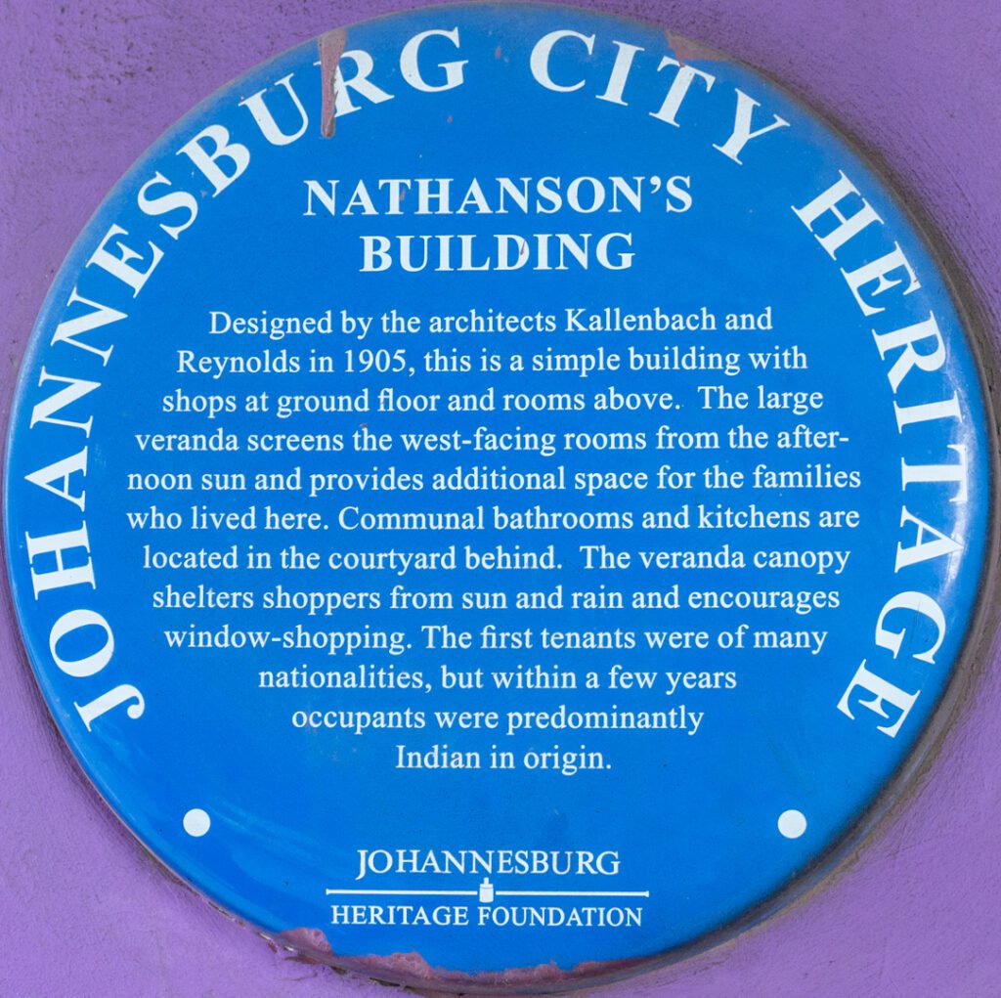
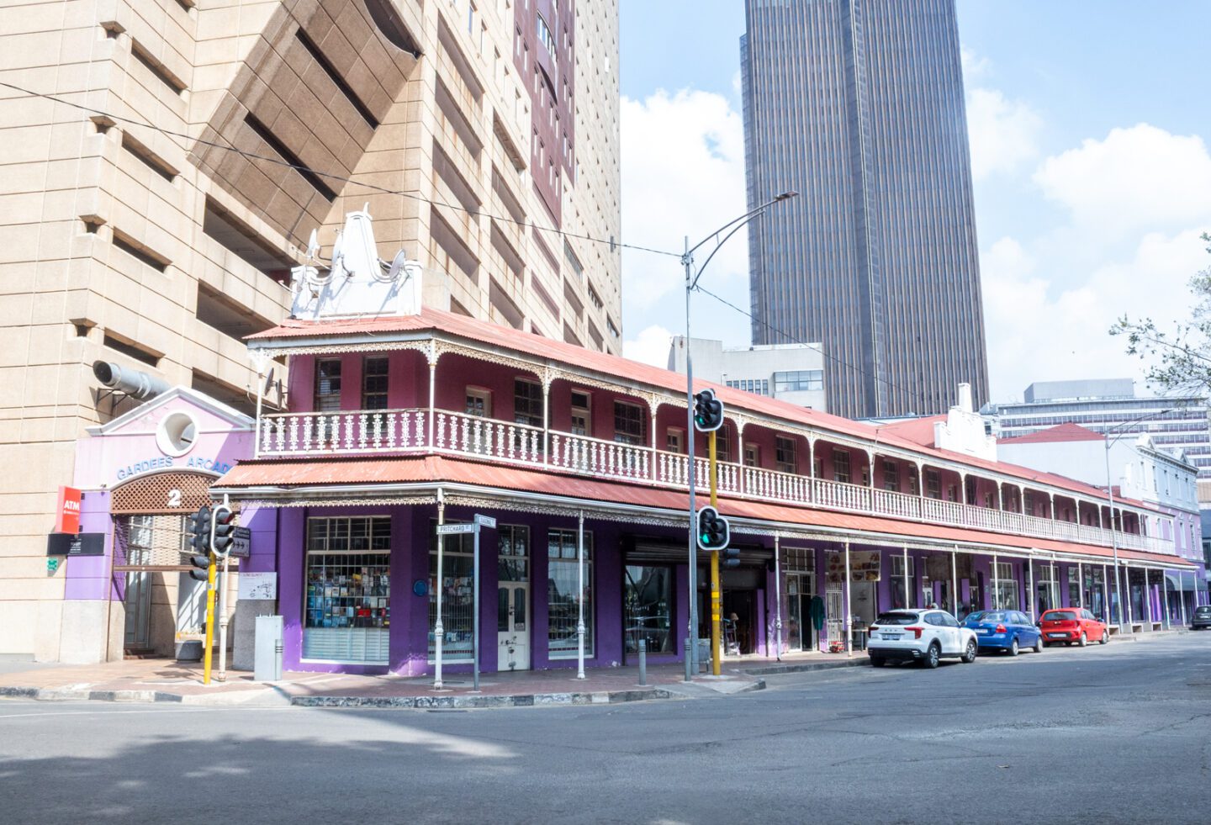
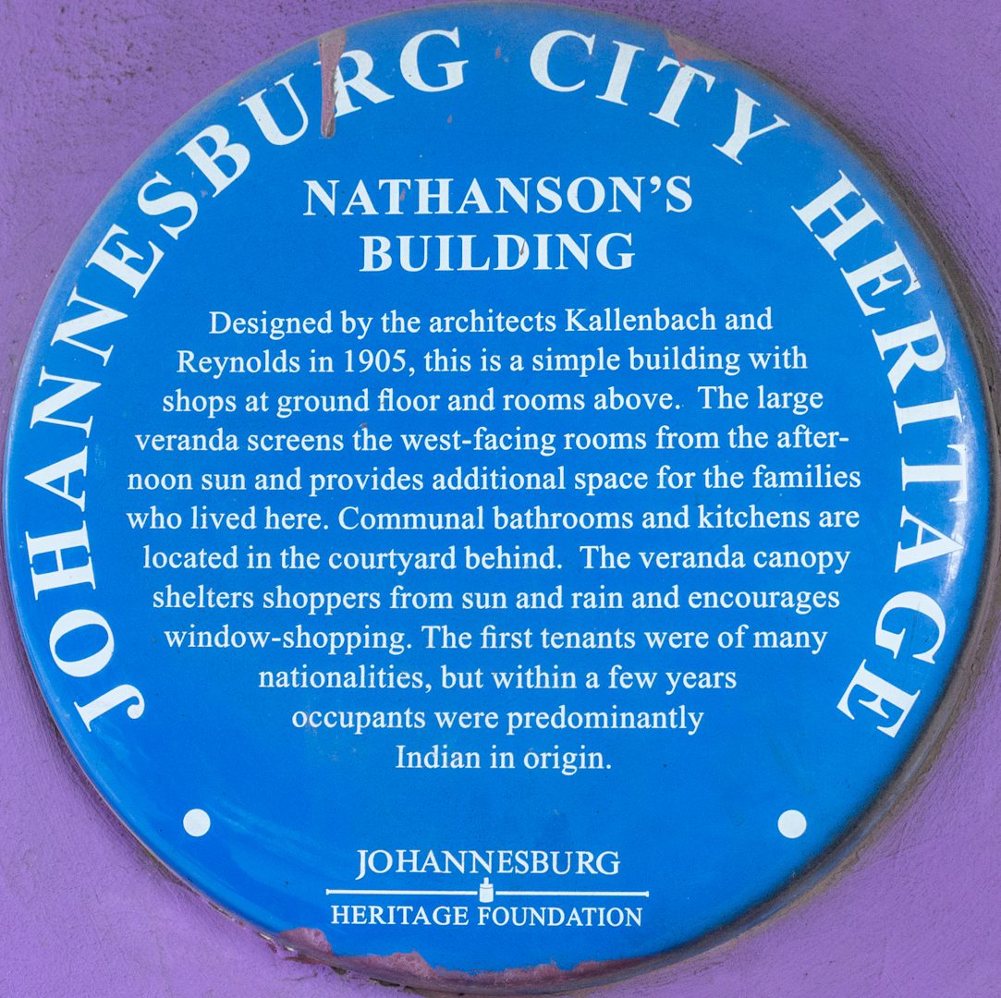
NATHANSON'S BUILDING Designed by the architects Kallenbach and Reynolds in 1905, this is a simple building with shops at ground floor and rooms above. The large verandah screens the west facing rooms from the afternoon sun and provides additional space for the families who live here. Communal bathrooms and kitchens are located in the courtyard behind. The veranda shelters shoppers from sun and rain and encourages window-shopping. The first tenants were of many nationalities, but within a few years occupants were predominantly Indian in origin.